2080 Orchard Avenue Boulder Colorado 80304

2080 Orchard Avenue

Boulder, Colorado 80304

Orchard Park Neighborhood
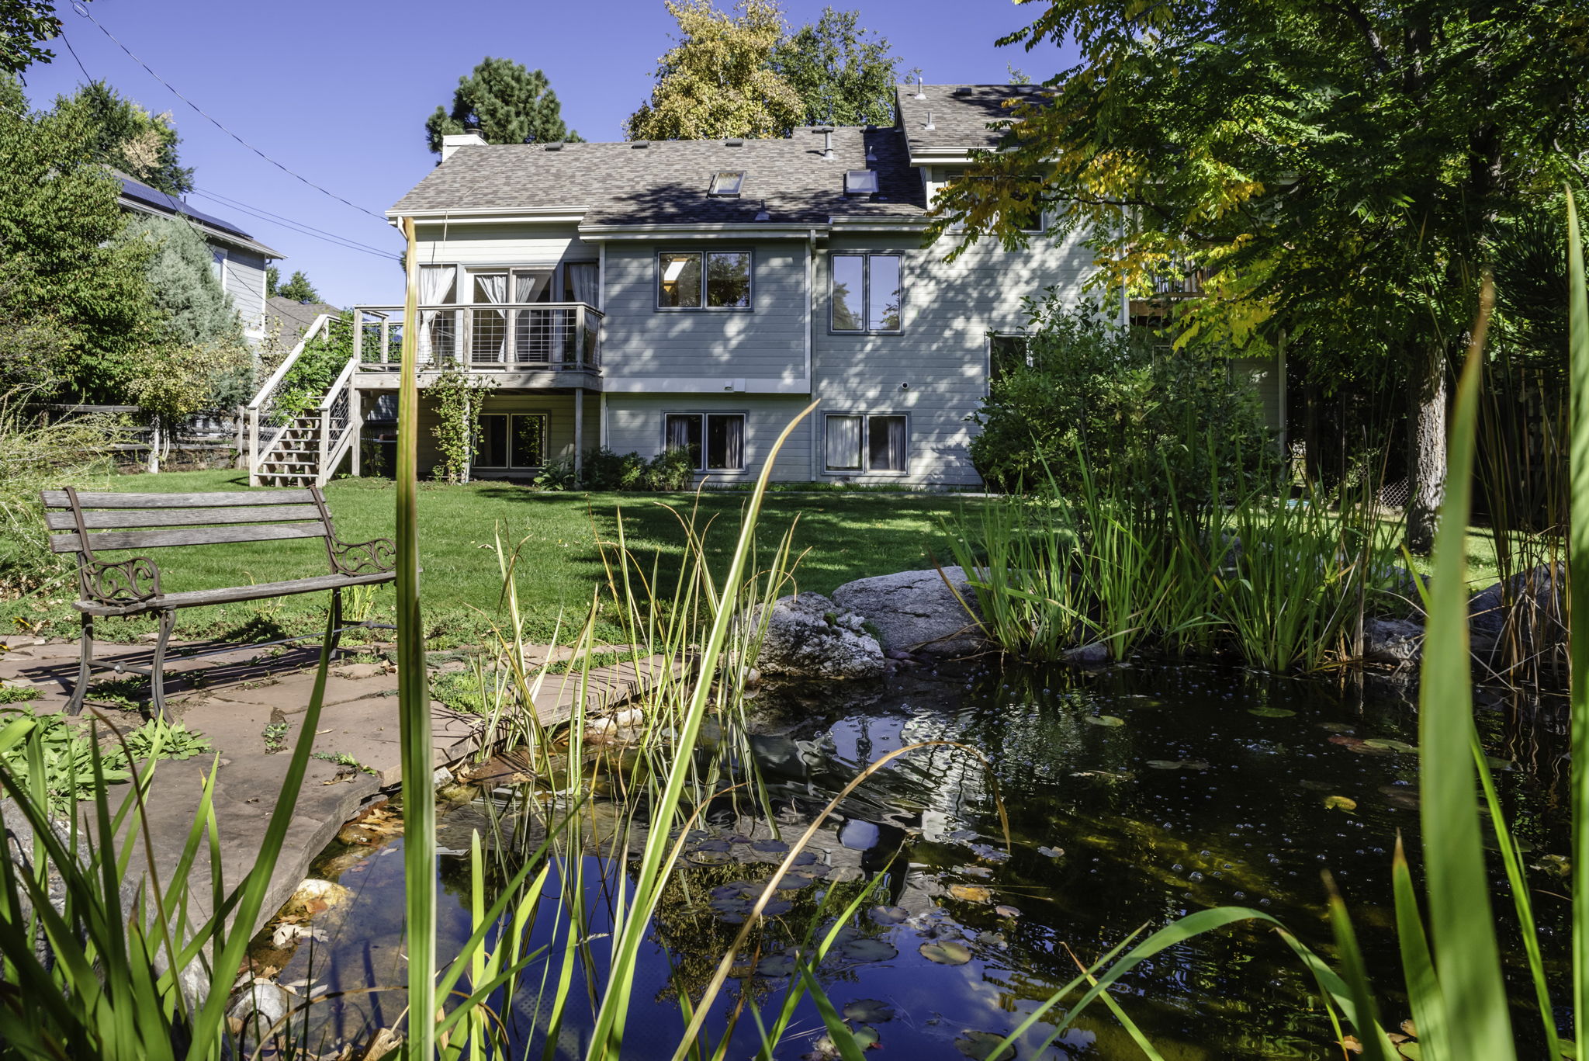
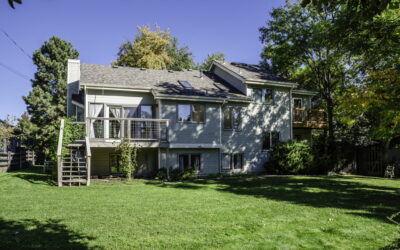
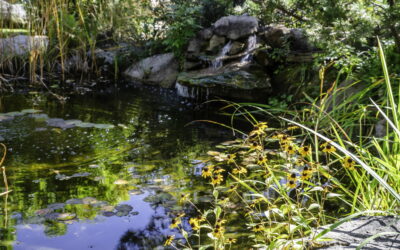
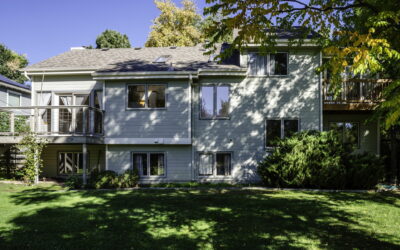
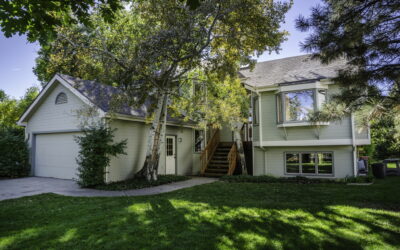
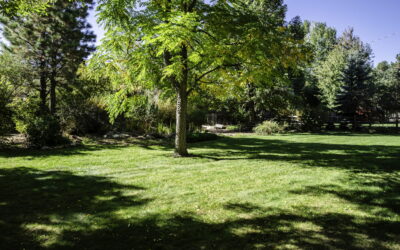
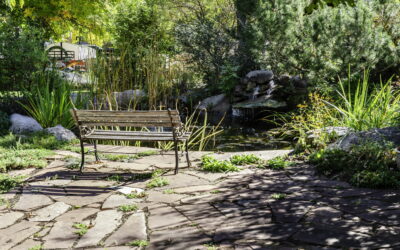
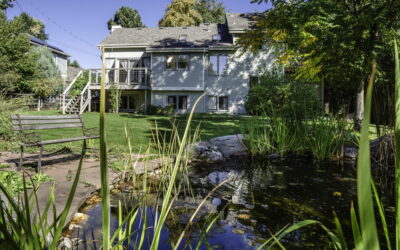
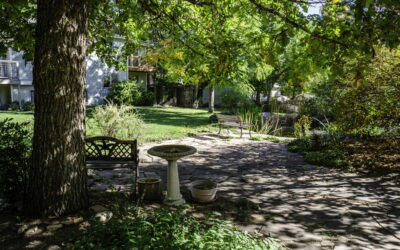
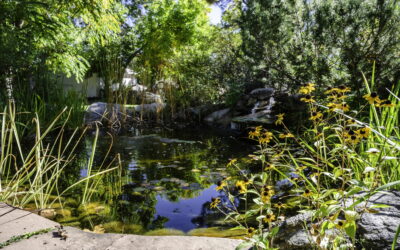
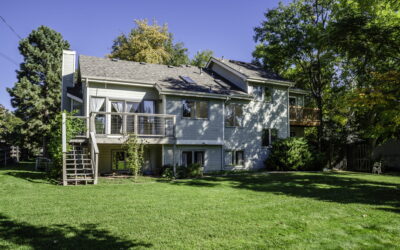
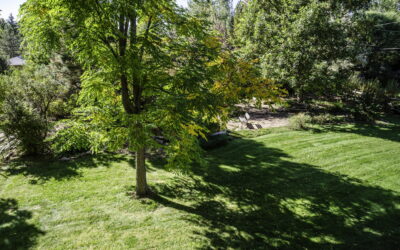
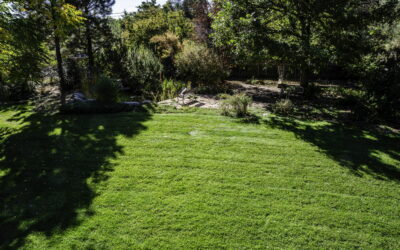
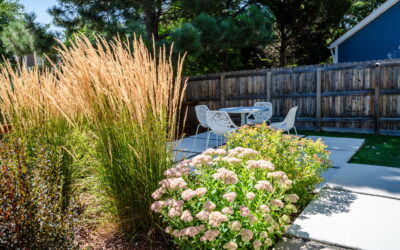
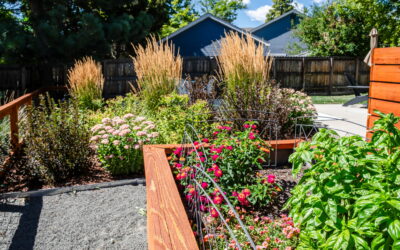
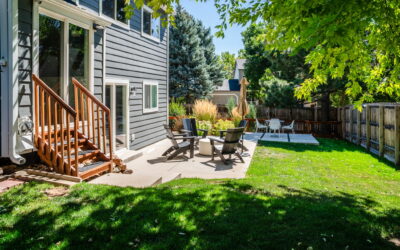
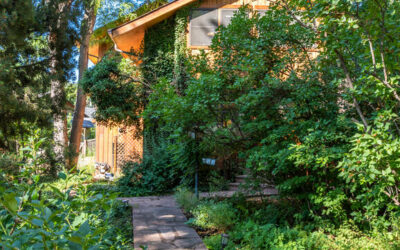
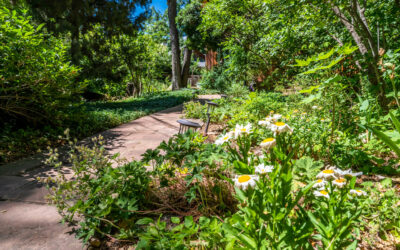
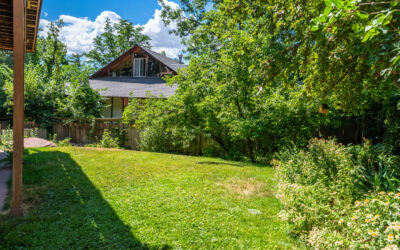
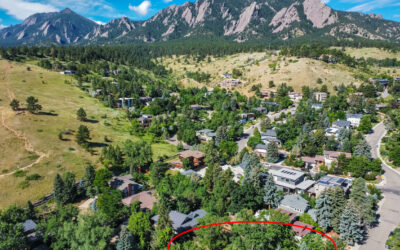
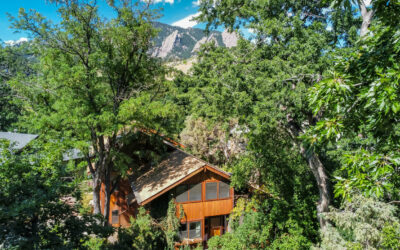
Park like back yard at 2080 Orchard Avenue, Boulder, CO 80304

3 Beds

4 baths

2,932 Sq. ft. home

15,181 Sq. Ft. Lot

Built in 1988

Status: Sold February 2024

View the Past listing

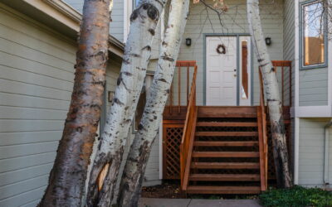
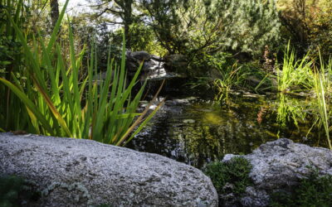
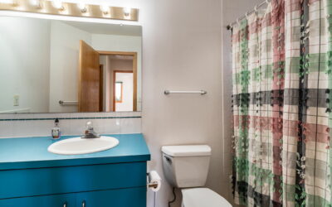
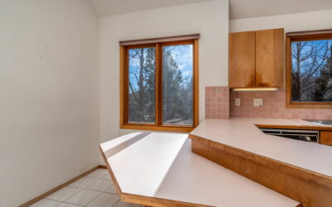
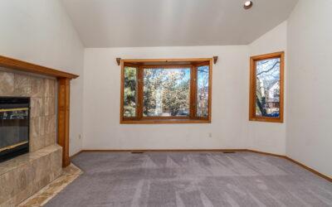
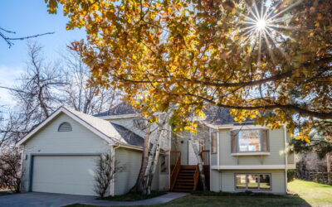
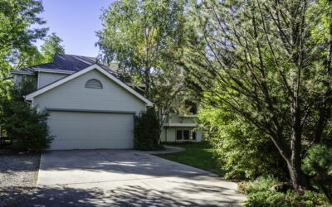
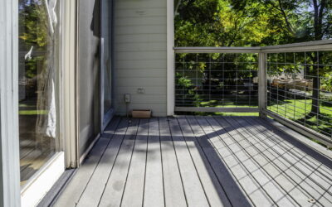
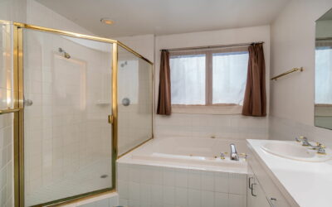
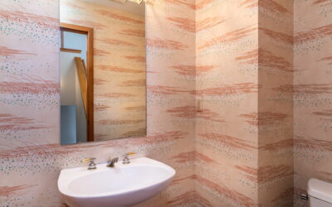
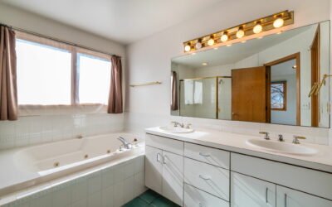
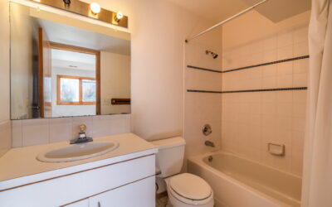
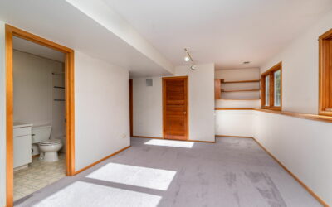
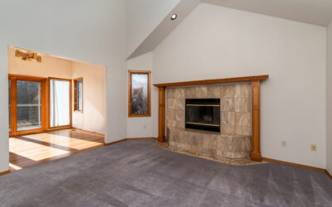
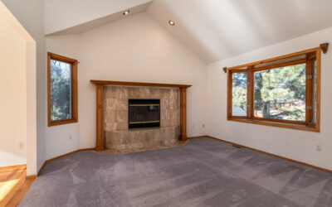
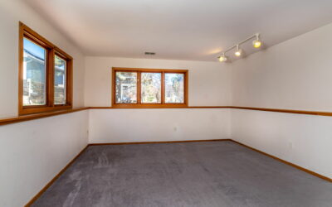
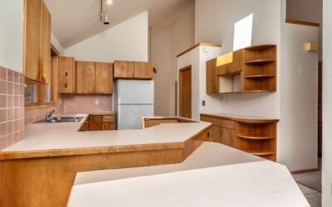
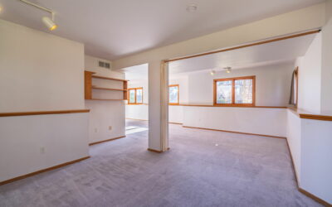
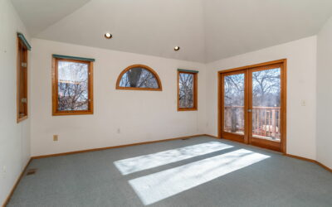
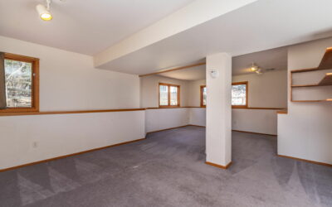
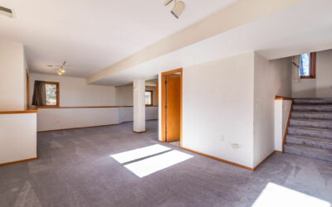
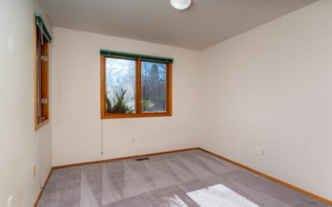
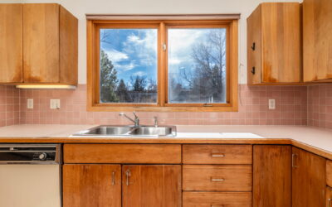
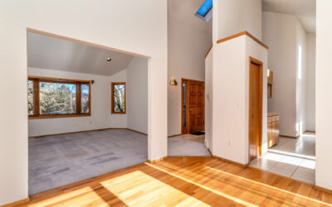
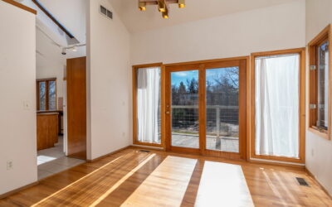
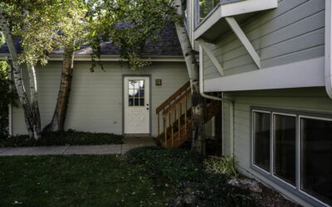
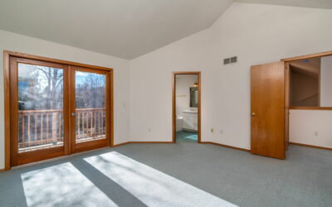
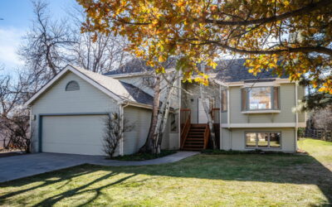
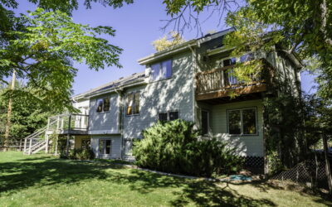
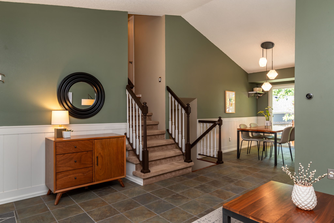
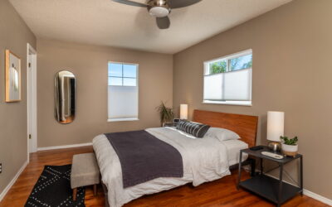
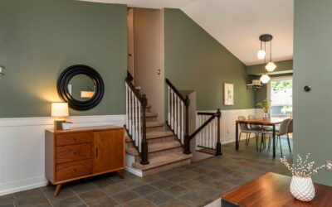
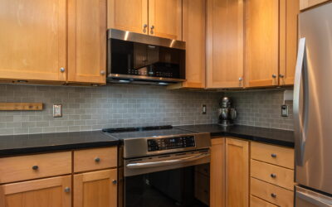
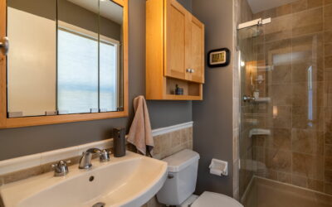
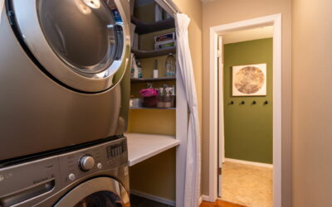
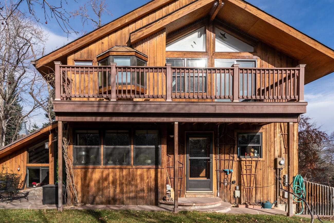
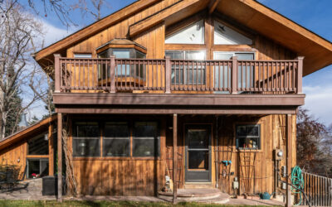
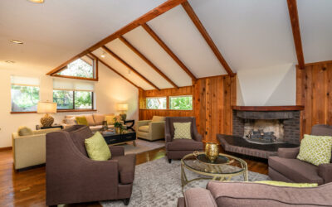
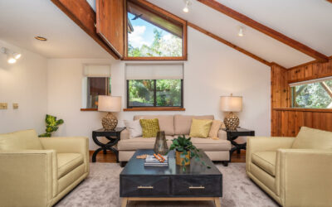
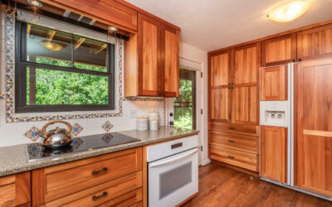
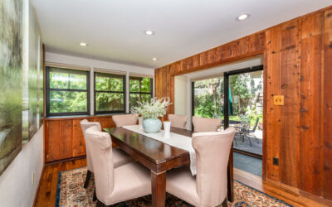
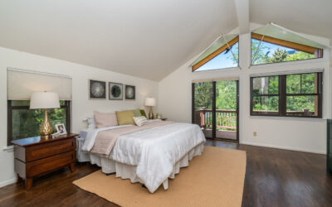
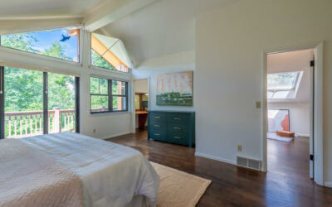
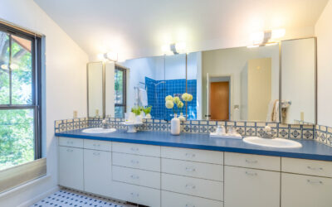
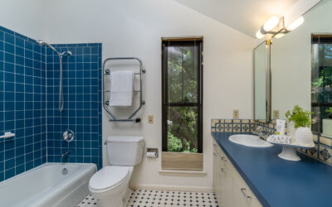
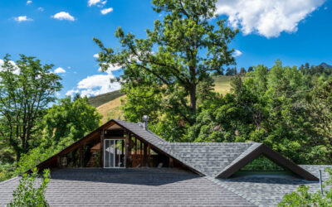
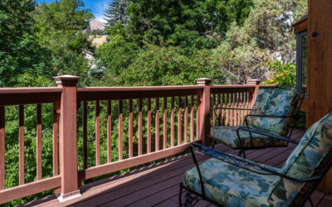
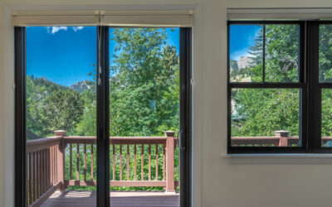
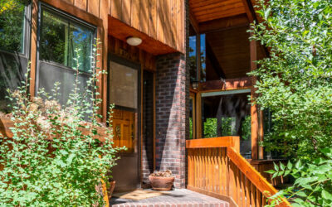
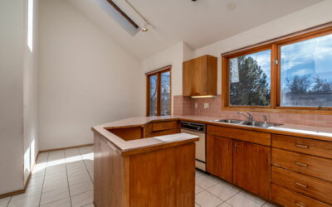
This 3 bedroom 3.5 bath home sits on a large beautifully landscaped south facing .35 acre lot with mature trees and Koi pond. House has a nice separation of space. Primary bedroom with a 5-piece en-suite bathroom, south-facing walk-out balcony with views on the upper level. Kitchen, living room, half bath, and dining room with slider to south-facing deck on main level. 2 more bedrooms, laundry, and full bath on the lower level. The daylight basement surrounded by windows has a large rec room and full bath. With updates, this property would be an absolute home run with its beautiful park-like setting. Amazing sought-after North Boulder location that is close to restaurants, shopping, schools, trails, and parks. This is a neighborhood consisting of seldom available large lots. New roof in 2022, furnace replaced in 2020.

GALLERY
John Farley | Boulder Real Estate

John Farley

Realtor

Phone
303.475.6269
Email
john.farley@compass.com

241 S Cleveland Avenue – Louisville Colorado 80027

241 S Cleveland Avenue

27louisville, colorado 80071

Heritage Park Neighborhood

3 Beds

2 baths

1,304 Sq. ft. home

5,663 Sq. Ft. Lot

Built in 1983

Status: Sold for $25k Over Asking

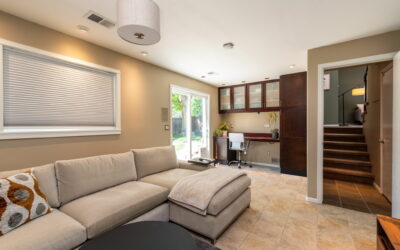
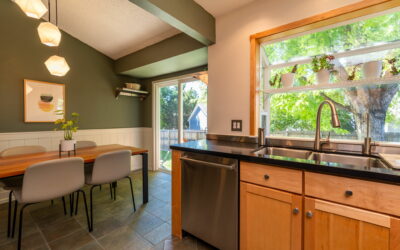
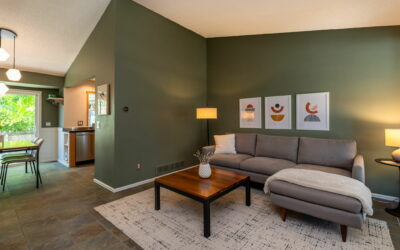
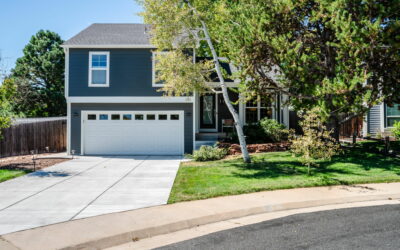
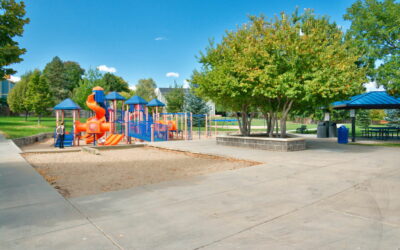
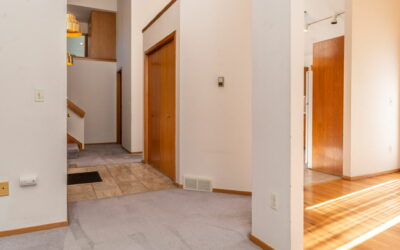
Heritage Park Gem! Seldom do you have an opportunity to live in a beautifully finished home situated on a quiet cul-de-sac with green home energy efficiency updates and numerous smart home inclusions. The main floor has vaulted ceilings between the living and dining areas. The kitchen has newer (2021-22) stainless steel appliances with ample counter space. Upstairs includes a large primary bedroom with en-suite, 2 additional bedrooms, a full bathroom, and laundry. Just down a short flight of stairs from the living room, the family room is perfect for an entertainment room or use the built-in desk nook for a quiet spot to work. No gas heating charges with the whole house Mitsubishi electric air source heat pump. Efficient on-demand hot water with the Rinnai tankless water heater. The backyard is a private oasis with a fully fenced yard, mature trees, raised flower beds, and outdoor patio spaces for entertaining. Head out your door and walk/bike on the endless open space trails located across the street, hang at Heritage Park a short walk away. Close to Louisville REC Center, DT Louisville, and easy access to 36.See additional docs for an extensive list of improvements, Green Home Features, and Smart Home Inclusions.

GALLERY
John Farley | Boulder Real Estate

John Farley

Realtor

Phone

303.475.6269

Email

john.farley@compass.com

375 16th Street Boulder Colorado 80302

375 16th Street

boulder, colorado 80302

$2,300,000

4 Beds

3 baths

4,118 Sq. ft. home

11,974 Sq.Ft. Lot

Built in 1971

Status: For Sale

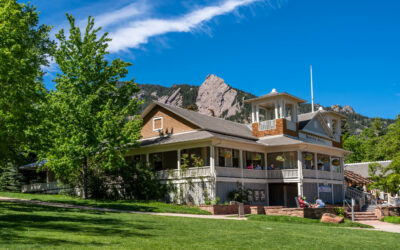
Custom-built home on a large, secluded section of 16th Street in one of Boulder’s most sought-after locations.

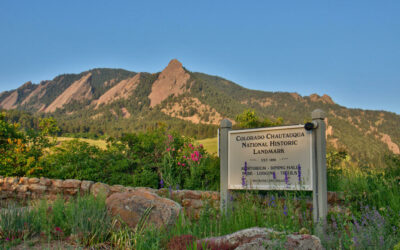
Walk to Chautauqua Amphitheater and dining hall or onto any of the multiple Open Space hiking trails nearby. Amazing Flatirons views from the private primary bedroom.

Wooded, “wildlife habitat”/wildflower gardens area on the path to the street corner. This home was built with the natural landscape in mind.

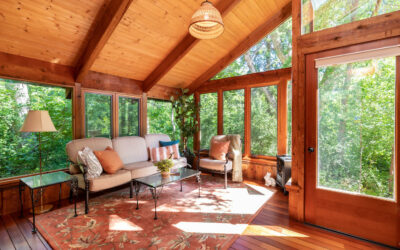
Relax in the attached 13×14 sunroom that is not included in the total square feet. Take in the natural light and beautiful park-like setting.

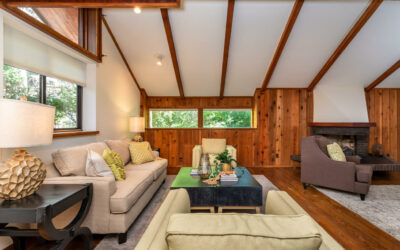
Bask in the ambiance and warmth from the high efficiency,  3-sided gas fireplace in the spacious living room.

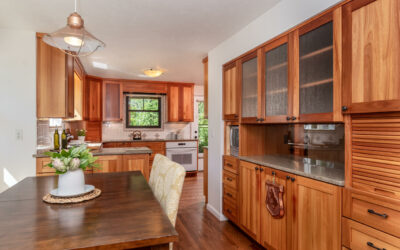
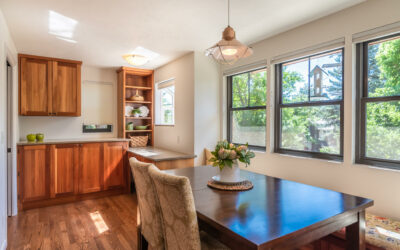
Enjoy cooking on the induction cooktop in the kitchen and entertaining in the dining room.

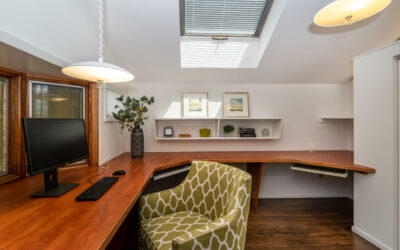
The primary suite has a spacious attached study/office, perfect for anyone who works from home or wants to curl up with a good book.

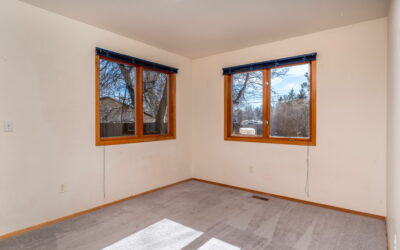
The family room was used as a music room but could be a library, study, or 5th bedroom. The home has both forced air and a geothermal system & high-end windows.

GALLERY
John Farley | Boulder Real Estate

John Farley

Realtor

Phone

303.475.6269

Email

john.farley@compass.com

Interior

Total Bedrooms: 4
Total Bathrooms: 3
Laundry Room: Washer/Dryer Hookups,Upper Level
Flooring: Wood & Carpet
Fireplace: Family Room, Gas 3-Sided Fireplace

Area & Lot

Living Area: 1,900 sq. ft.
Lot Area: 11,974 sq. ft.
Type: Residential
Year Built: 1971
Neighborhood: Chautauqua
Style: Modern Chateau
View: Flatirons

Exterior

Stories: 2
Garage Spaces: 3
Parking: Driveway, Parking for Guests
Heating: Central
Air Conditioning: Central